

October 2, 2026
One Hundred Twenty-Five Blocks a Day
Frank Lloyd Wright wanted his Lakeland campus built out of its own ground, and the ground was a fertilized orange grove that would not make a block
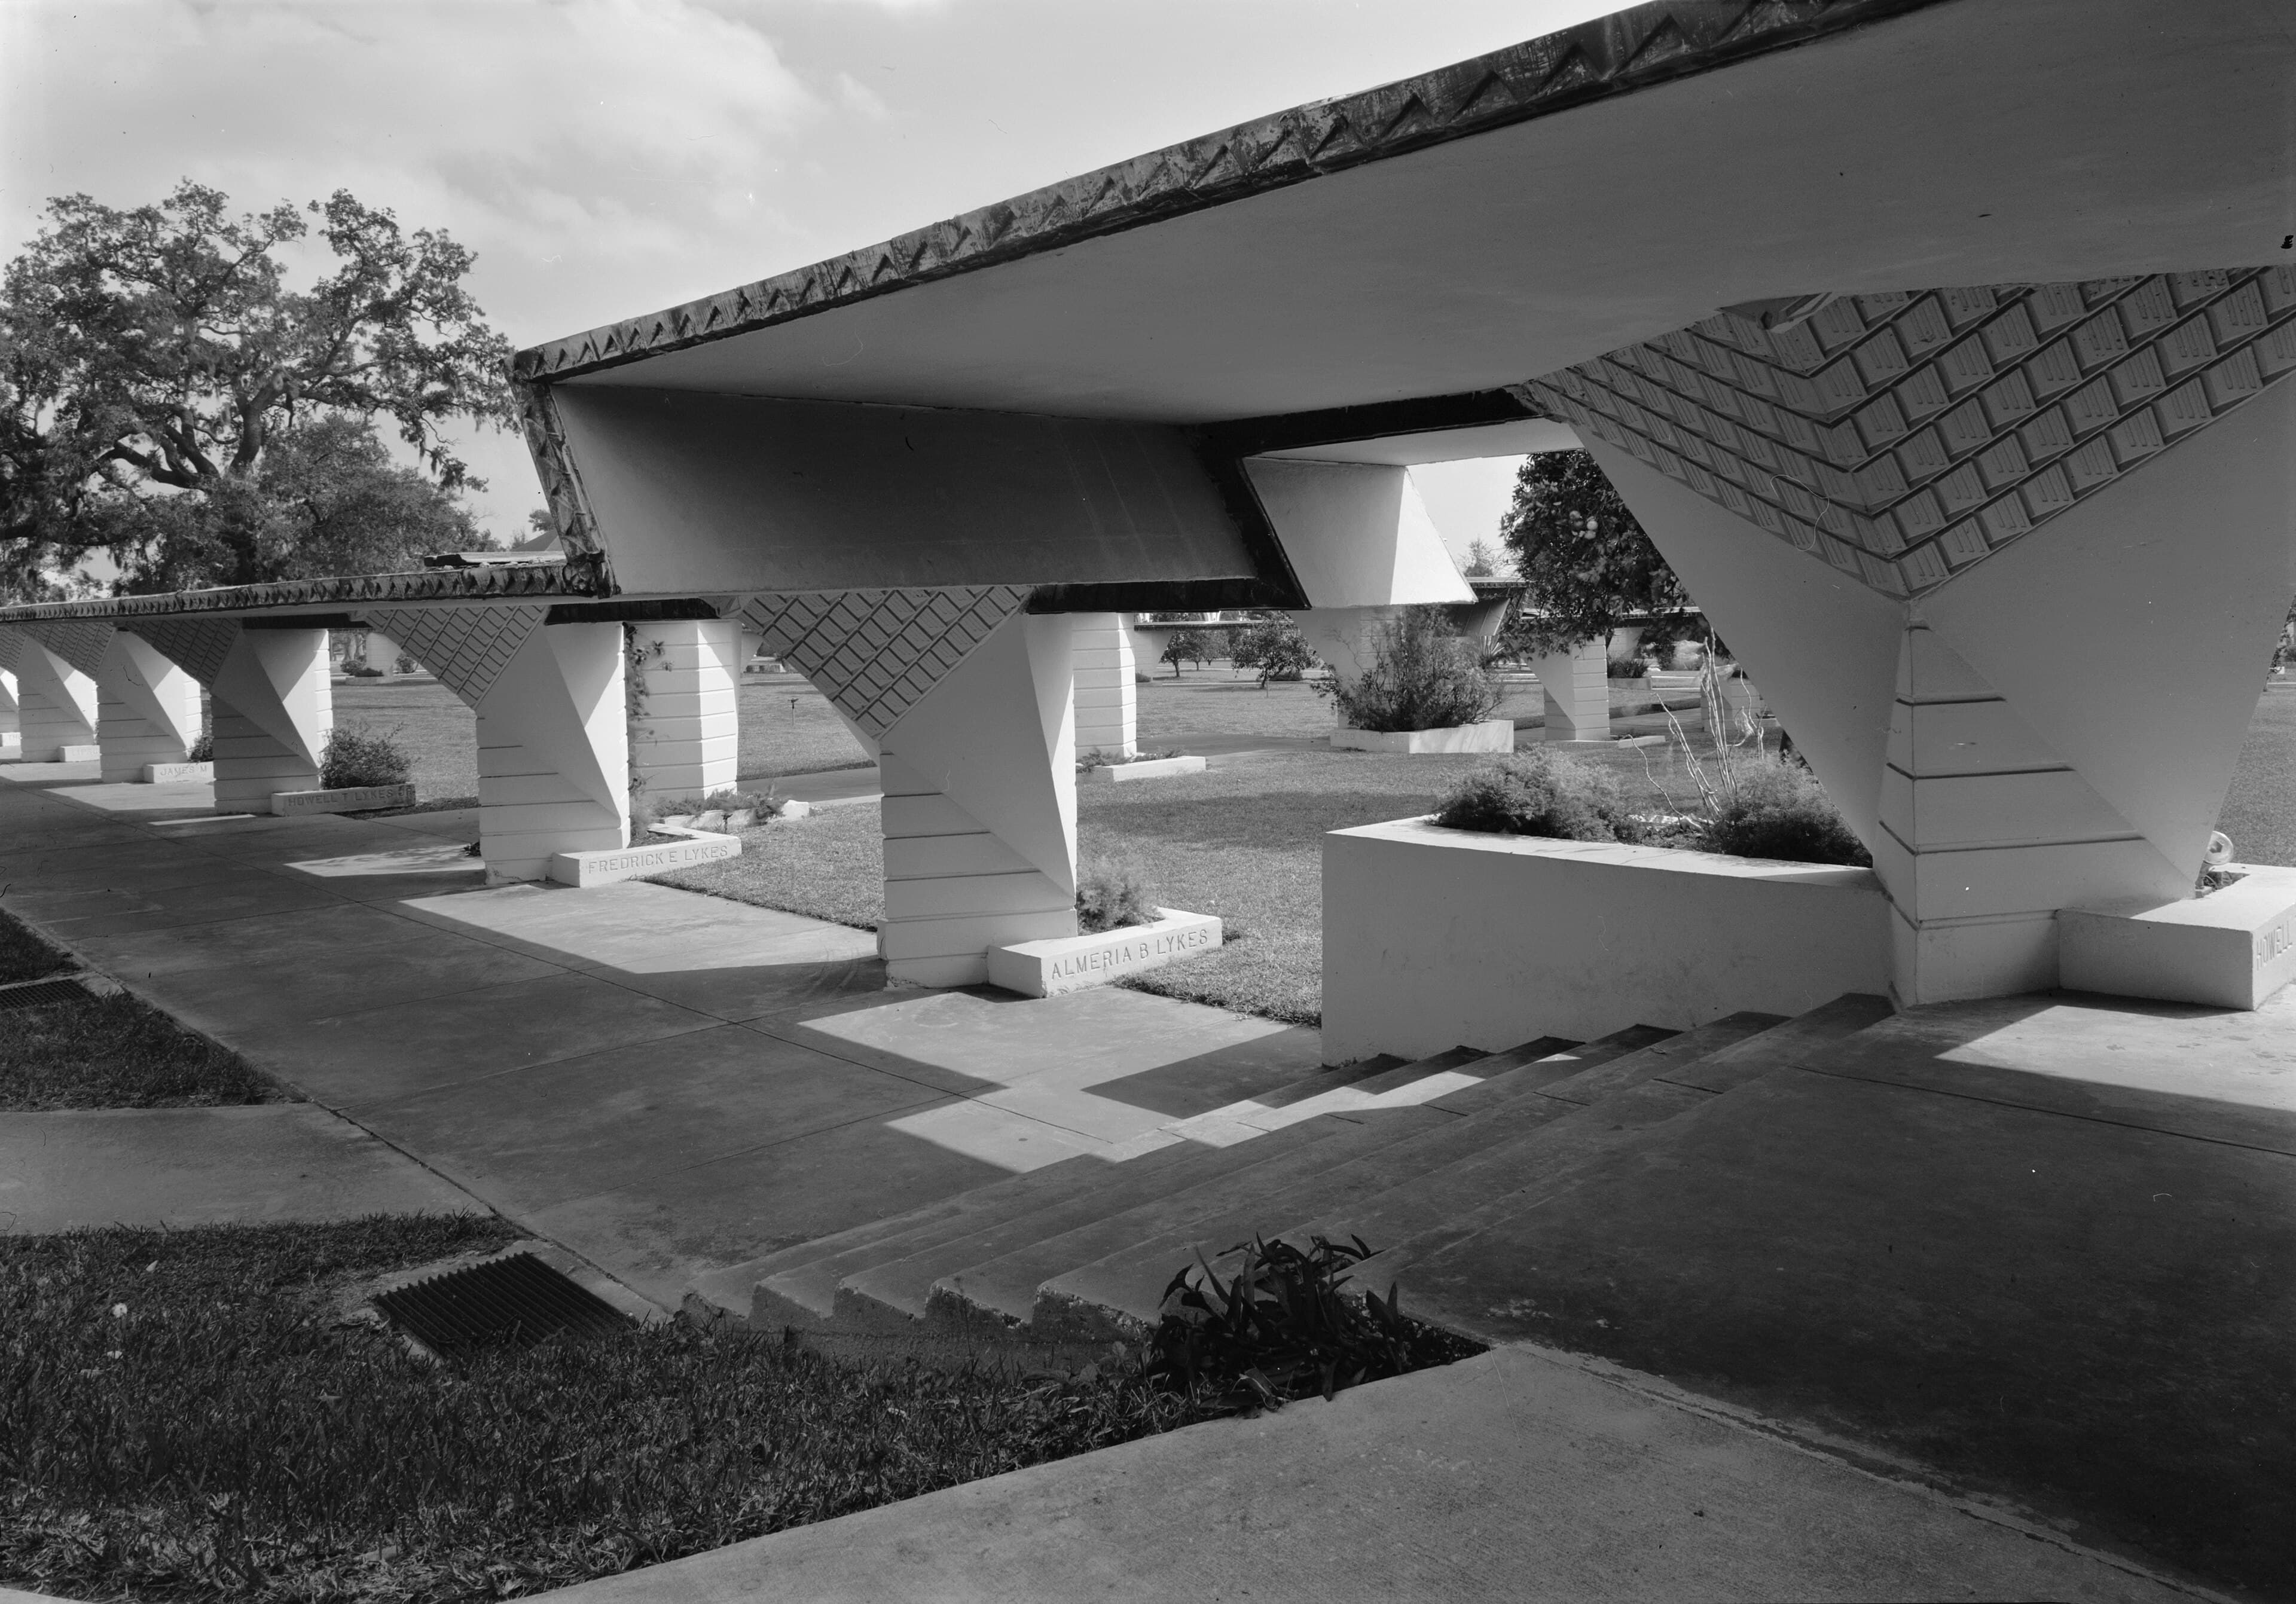
On May 8, 1938, at nearly seventy-one years of age, Frank Lloyd Wright walked onto the Florida Southern College campus in Lakeland for the first time. Seven buildings stood on the property. The rest of it was a gently rolling eighty-foot hill covered in citrus trees, sloping down to Lake Hollingsworth, a nearly circular lake formed by a sinkhole. The college had bought the sixty-seven-acre defunct grove to serve as its campus. Wright remarked that he could envision buildings on this landscape that would grow "out of the ground and into the light – a Child of the Sun."
The man who got him there was Ludd Spivey, president of the college since 1925, whose school had lost the majority of its enrollment at the outbreak of the Great Depression. In a telegram the college dates to January 1938, Spivey asked Wright for a conference to discuss the construction of a great education temple in Florida, and told the architect to wire back collect.
Wright meant the part about the ground literally. The block system he intended to use called for the aggregate to come out of the building's own site, so the first attempts combined sand from the campus orange groves with cement. The blocks crumbled. The Orlando Architecture Foundation's account attributes the failure to fertilizer accumulated in the grove soil; the college's own history describes acidic, fertilizer-filled dirt producing a brittle, dark grey block.
Eight months of experimentation followed. Wright had sand and soil samples brought in from around the state, looking for a blend that would hold and that would come out flesh-colored, like the ground of the area. Accounts differ on where the sand finally came from. Florida Southern says Wright settled on yellow sand from a quarry in nearby Davenport, mixed with crushed coquina, the shell stone found along Florida's east coast. Another account holds that the sand came from St. Augustine, because the sand on the site was unsuitable for construction.
They arrived at a two-mix block. The flesh-colored batch went into the mold first, where it would be the visible face; grey cement filled the middle, where it would not show. The blocks were cast in hand-carved wooden molds and sunbaked on the college grounds. Channels cast into all four sides formed tunnels when two blocks were set side by side, and steel rod was run through the tunnels horizontally and vertically, then grouted, so a wall became a thin reinforced slab rather than mortared masonry. The Annie Pfeiffer Chapel alone required approximately six thousand separate blocks in forty-six design configurations.
Spivey could not pay a contractor to make them. He had students. He set up a program under which a student could reduce tuition by working on the campus building effort: three days a week on construction, three days a week in class. They exchanged their labor for room, board and tuition. Robert Wehr, an industrial arts instructor, initially oversaw the student workers. They mixed and poured the concrete foundations and cast the blocks.
The crews worked five hours a day and turned out one hundred twenty-five blocks. The college was hoping for two thousand a week. Annie M. Pfeiffer of New York City had been persuaded to give fifty thousand dollars toward the chapel that would carry her name, the groundbreaking was held on May 24, 1938, and the cornerstone ceremony came that November. In January 1940 the chapel walls stood twelve feet high. The chapel was completed on March 9, 1941, and Annie Merner Pfeiffer came to the dedication. The wire structure crowning the tower became known as God's Bicycle Rack.
The E. T. Roux Library went up between 1941 and 1945, built almost exclusively by students, and took longer to construct than any other Wright building on the campus. By then, with the men gone to the war, both the construction crew and the college's enrollment were made up almost entirely of women.
On October 19, 1944, hurricane winds pushed the chapel's main tower walls down into the building. They destroyed the walls, the skylight, the upper regions of the perforated block along the top of the chapel, the pulpit, and much of the bench seating below. Spivey wrote to Wright two weeks later, on November 2, in a letter now held in the Frank Lloyd Wright Correspondence at the Getty Research Institute, telling him to keep in mind that the new design needed a removable pulpit and a platform the college could hold conferences on. Wright answered on November 21, asking him to reconsider and restore the pulpit just as it was, calling it a fine feature of the whole and saying he had taken the liberty of indicating it restored to what it had been. Spivey prevailed. The pulpit in the reconstructed chapel was removable, and the tower went back up in 1945.
The blocks the students made are also the reason the campus has never stopped needing repair. The National Historic Landmark nomination for the district says so plainly: the majority of the textile blocks made for the buildings constructed before the Second World War, the chapel and the library and the seminar buildings, were produced by student labor and varied in quality, and improper proportioning of sand and cement, along with sand too uniform in grain, left blocks that were highly porous and relatively weak in compressive strength. The grout did not always entirely fill the cavities, leaving pockets of exposed rebar, and the rusting steel has cracked blocks apart on every Wright-designed building on the campus. When the Emile E. Watson and Benjamin Fine administration buildings went up between 1946 and 1948, they were the first Wright projects at Florida Southern built by a private contractor, B. E. Fulghum of Lakeland, rather than by student labor.
Forty-six block designs went into the chapel. The trial batches that came out the wrong color went into the front façade of the Charles W. Hawkins Seminar Building, named for a man who taught ancient languages at Florida Southern from 1935 to 1957, where many of them remain in the walls of what is now the L. A. Raulerson Building.
Sources
Every factual claim in this story was checked against the page it came from before the story was saved. These are those pages. Our standards are on the masthead.
- Frank Lloyd Wright History at Florida Southern
- National Historic Landmark Nomination: Florida Southern College Historic District (National Park Service)
- Frank Lloyd Wright Designs A Chapel for Florida — Orlando Architecture Foundation
- Educating Concrete: A Brief History of Frank Lloyd Wright's Textile Block System — Florida Southern College
- Child of the Sun — Wikipedia
- History of Annie Pfeiffer Chapel — Florida Southern College
Presented by

Central Florida is built at the edge of land and water.
Horizon Marine works where that history meets today's lakefront properties — docks, seawalls, shoreline protection, and permitted marine construction across Polk County and surrounding areas. License #SCC131154313.
About Horizon Marine →The Trooper Who Never Reached Cuba
Two Tenth Cavalry troopers were arrested in downtown Lakeland in May 1898 for a killing no two accounts describe the same way, and one of them never got out of Bartow
Read →
Spook Hill, 1950
The hill that rolls cars uphill seems to have been invented in stages, and most of the people who did the inventing never left a name.
Read →
The Night the Lake Came Over the Levee
The night before the storm came ashore, weather officials told Florida it would not hit
Read →
He Quit the Piggly Wiggly and Opened a Store Next Door
George Jenkins arrived in Florida at seventeen with nine dollars and built something Lakeland still lives inside. The story of Publix, told from the city that never let him leave.
Read →
Planning waterfront work in Lakeland?
Free waterfront assessment · License #SCC131154313