

October 2, 2026
Lake Elbert, Winter Haven: The Hillside That Was Meant to Be America's Largest Modernist Neighborhood
Ten glass-walled houses opened on the grapefruit-grove crest above Lake Elbert's east shore in March 1957, and 10,000 people walked through them that first weekend — the opening installment of a modernist development that stopped at ten.
Ten new houses opened for public inspection on Drexel Avenue NE on March 3, 1957, on the crest of a hill that had been a grapefruit grove on the east side of Lake Elbert. Gene Leedy, who designed them, later told the author of their National Register nomination that 10,000 people came through that first weekend. The developer had platted the block as Lake Elbert Heights, and the name now attaches to the whole hillside above the lake.
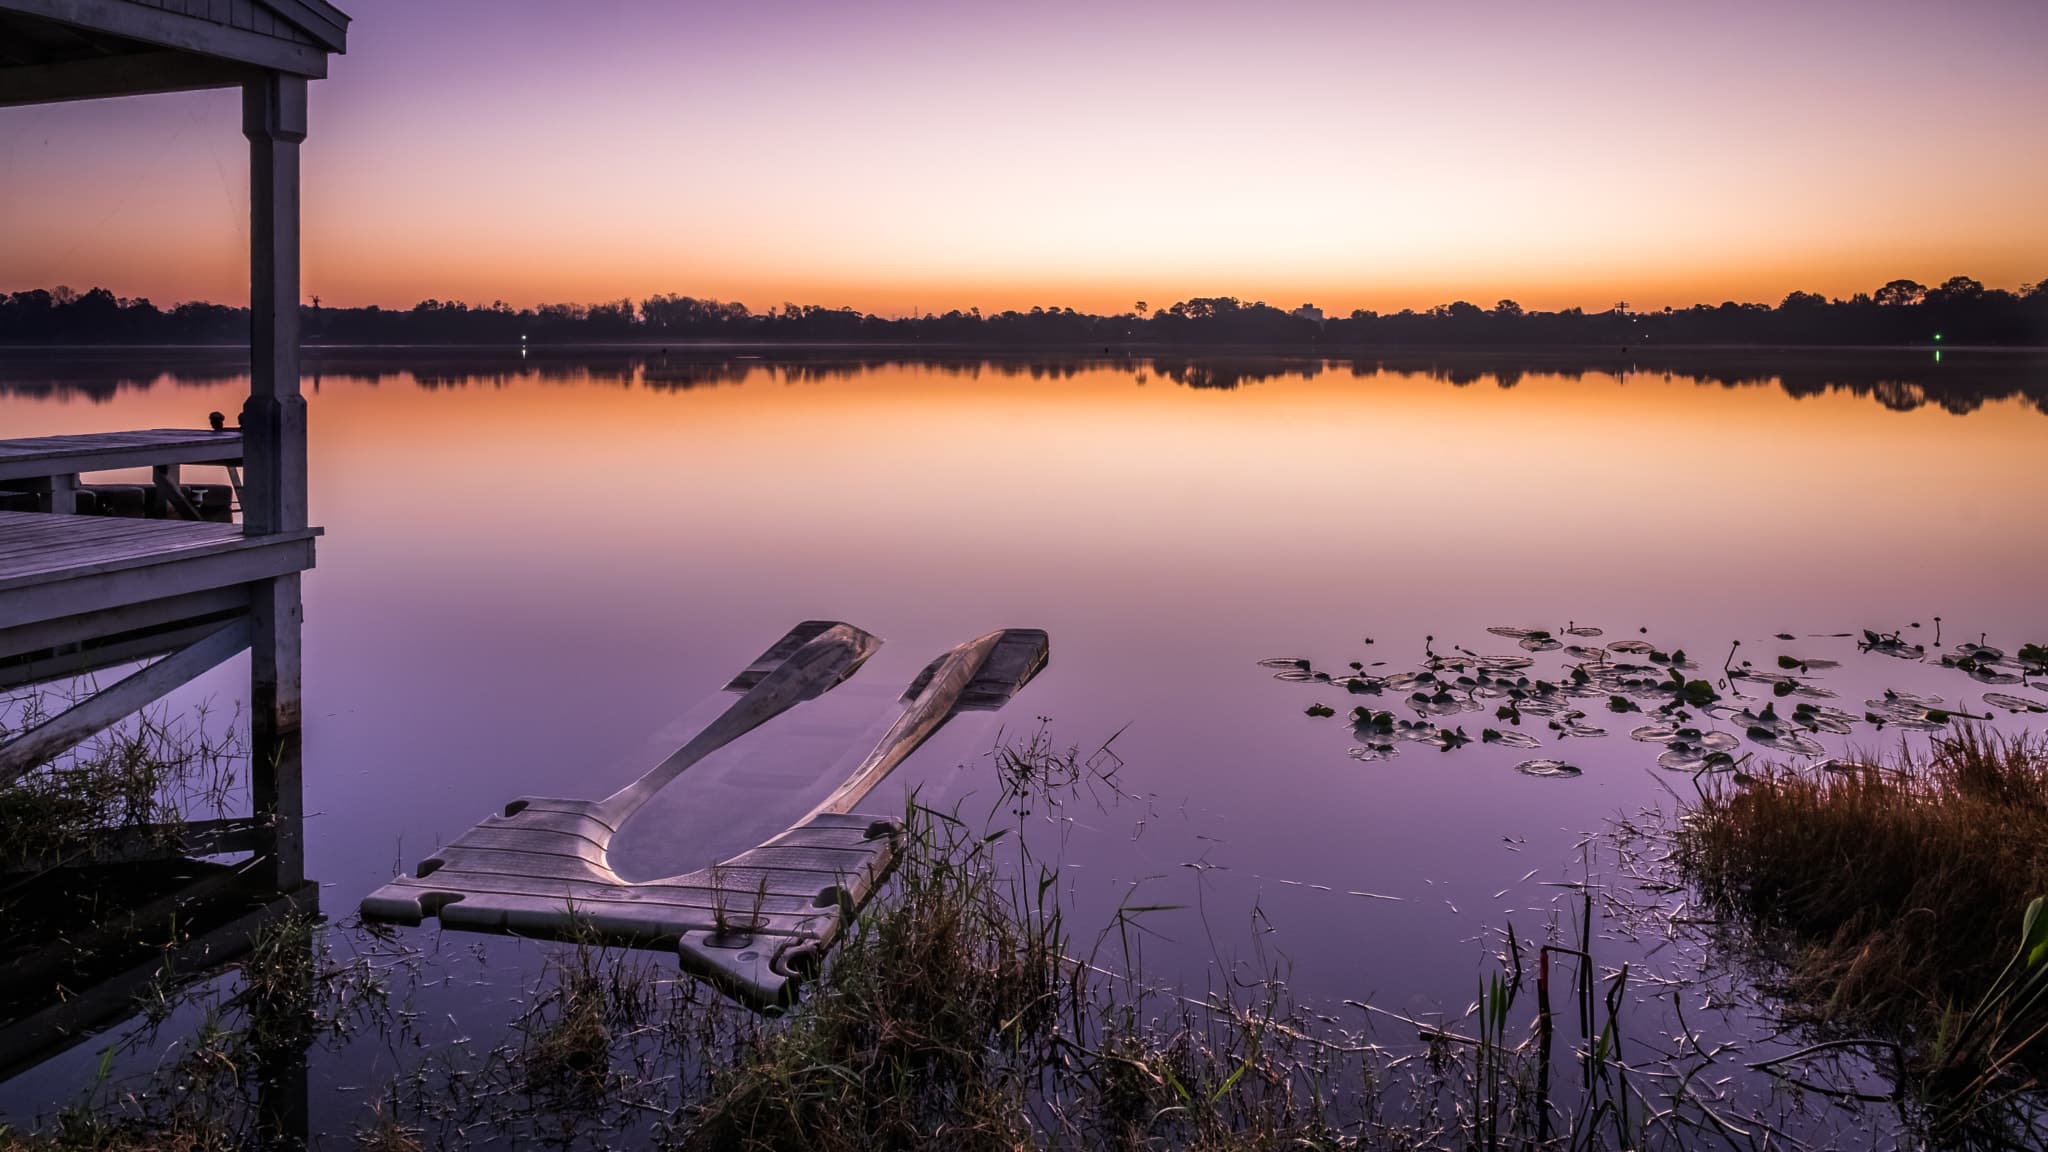
A county survey dated October 27, 2009 put Lake Elbert at 158.68 acres, with a perimeter of 10,105 feet and a deepest point of 20.38 feet. The ground on its east side rises away from the water, and Richard "Dick" Craney bought the top of that rise, assembling a large parcel of citrus grove land in 1954 and 1955. His main business then was a wood distribution company called Imperial Lumber, and that set the dimensions of what he built: Leedy laid the houses out on a 16-foot structural grid, the longest beveled western red cedar decking and laminated beams Craney's company could supply.
Leedy had come to Winter Haven in 1954 on a commission for the Sparrow Residence, and he was one of the founders of what became known as the Sarasota School of Architecture. For Craney he drew two models. Seven of the ten were the Standard, or Mark I — a 32-by-48-foot rectangle holding 1,000 square feet on an open plan, with a carport and mechanical outbuilding set perpendicular to the house and tied to it by a concrete block wall. The other three were the Courtyard, or Mark II, just over 900 square feet, with an open-air lanai cut into the middle of the living space.
More than 70 percent of each house's walls were floor-to-ceiling sliding glass doors and glass panel inserts. Rather than clear the grove to build, Leedy worked the native citrus into the lots and into the courtyards, and the mature grapefruit trees cast shadows over the decks of the glass houses. As of 2019, four of the ten still had no central air conditioning.
Craney treated the ten as a first installment. He bought 70 more lots around Winter Haven and advertised that more houses of the same design were coming. The architectural historian Sam Lubell has described the Craney Spec Houses as having been "poised to become the largest collection of Modernist homes in the country." Within a year of finishing the first ten, Craney abandoned that plan. After the 1958 recession he sold the 70 lots and moved on to developments in Bartow, and Robert McElroy, the Winter Haven realtor and businessman who picked up some of the land, went bankrupt. The development stopped at ten houses.
Winter Haven's political and civic leaders had seen the turnout on Drexel Avenue when the homes were first offered for sale. They commissioned Leedy for some of the city's most important structures between 1958 and 1980, and his work in civic Winter Haven includes City Hall, the Chamber of Commerce, the Country Club and the Garden Center.
The house at 1518 Drexel Avenue NE, at the southwest corner of the block, was the first of the ten built. Leedy moved in when the houses opened in 1957 and lived there until his death in November 2018. Marjorie Ingram, whom he married in 1958, agreed to live in a glass house on one condition, as her daughter Helen Patterson recalled it: the street-facing T-111 plywood fence had to come out and a concrete block wall go up in its place. Every owner on the block eventually wanted the same eight-foot compound wall, particularly once new houses went up around the district and replaced the grapefruit trees that had been the privacy. One resident in a Mark II, a centenarian named Mary Frances Whittinghill, has called hers her happy house.
Hurricane Irma took down or weakened the mature trees around 1518 Drexel in 2017, and they were removed, but the house was preserved. After Leedy died, the architect Max Strang — who grew up in a Leedy house and later worked in Leedy's office — acquired the residence and the nearby studio, buildings that had served their owner for 58 and 62 years, and restored them. Eight of the ten houses count as contributing buildings in the district the National Register added in 2019; the other two had been altered too far to qualify.
Sources
Every factual claim in this story was checked against the page it came from before the story was saved. These are those pages. Our standards are on the masthead.
- Craney Spec Houses Historic District, National Register of Historic Places Registration Form (NPS)
- Public Access Lakes: Directory of Ramps and Canals, Polk County — Lake Elbert (Polk County Water Atlas)
- The Architect Who Shaped Winter Haven — Haven Magazine
- Max Strang reintroduces Gene Leedy's midcentury vision — AN Interior
- Five Historic Places on the National Register of Historic Places in Polk County, Florida — Polk County, FL
Presented by

Own waterfront in Winter Haven?
Lake history is interesting. Shoreline conditions are practical. Horizon Marine builds docks, seawalls, and shoreline protection on Winter Haven's lakes — and gives a straight answer on what your property actually needs.
Lake Otis, Winter Haven: The Two Parking Spaces That Unlocked the Hydrilla Money
Homeowners on a private Winter Haven lake raised about $40,000 to kill their hydrilla and needed $90,000 — so they built a public boat ramp instead, because a state rule only funds weed control on water the public can launch on
Read →
Lake Rosalie, Lake Wales: The 1947 Canal That Gave the Lake a Second Way Out
Water leaves Lake Rosalie in two directions at once, and the northern route — the Zipprer Canal that kayakers now paddle — was cut through a floodplain marsh in 1947 to drain it for cattle pasture
Read →
Lake Whistler, Auburndale: The Dam on This Shore Belongs to the Lake Next Door
A high-hazard state dam completed in 1965 stands on 75-acre Lake Whistler's northeast shore, and the federal inventory lists its reservoir at 764 acres — Lake Arietta's number, not Whistler's
Read →
Saddlebag Lake, Lake Wales: The Five Months of Pumping It Took to Get the Water Out
Saddlebag Lake is a closed basin with no outlet, so when it rose into 300 homes in 2005 the only way out was three pumps and two miles of pipe to Lake Rosalie — paid for by the residents at $30,000 a month
Read →
Planning waterfront work in Winter Haven?
Free waterfront assessment · License #SCC131154313